
Views

Address
635 Cameron Way, Susanville, CA
Price
$ 265,000
Property Attributes
- MLS#264251
- TypeSingle Family
- Listing Status Active
- CountyLassen
- CitySusanville
- AreaSusanville
- Zip96130
- StyleContemporary
- Year Built1988
- Price$ 265,000
- Bedrooms3
- Full Bathrooms2
- Half Bathrooms0
- Sqr Footage1308
- Lot Size0.15 Acres
Data Source:
Shasta AOR MLS (SAOR)
Property Description
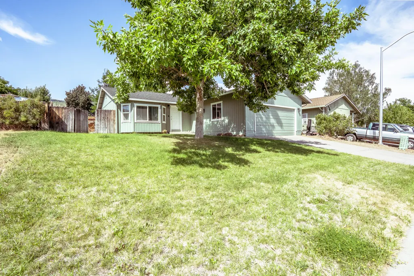
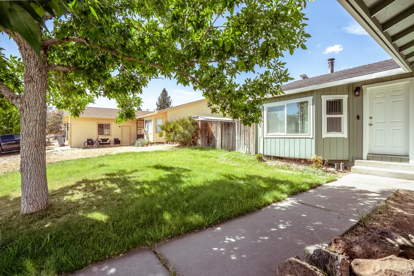
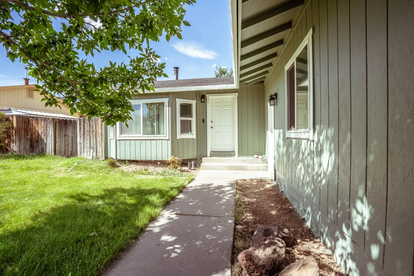
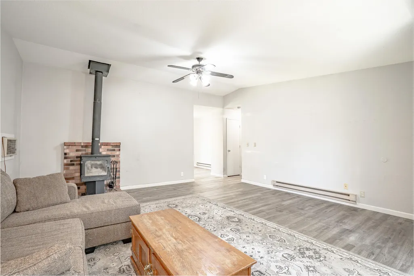
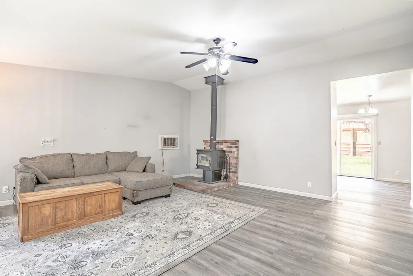
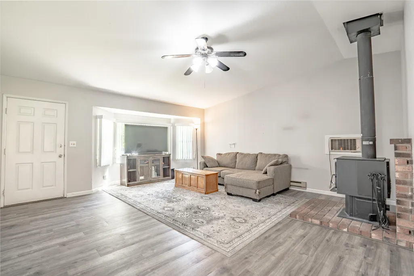
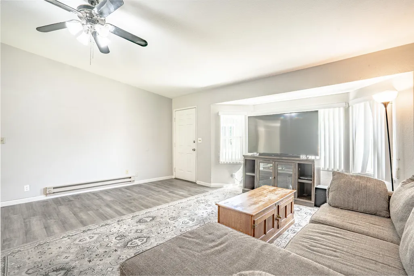
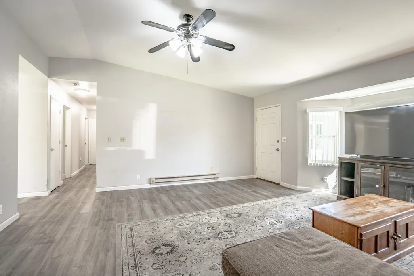
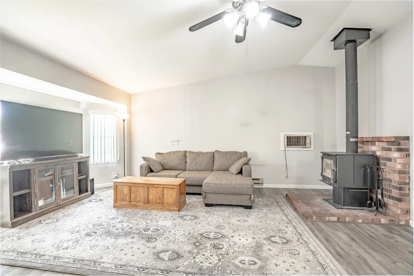
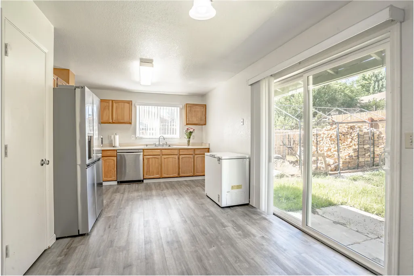
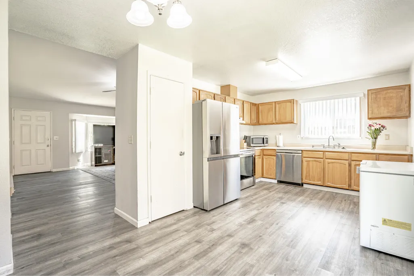
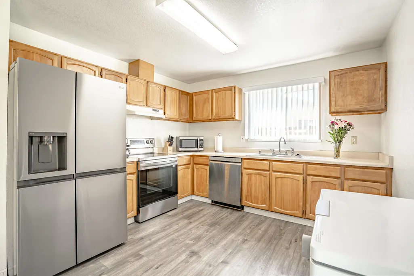
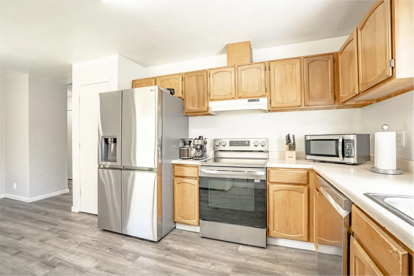
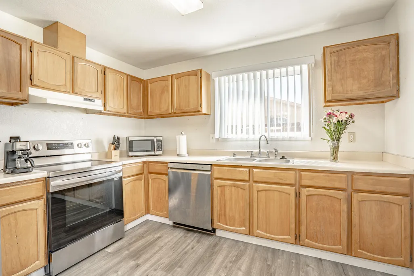
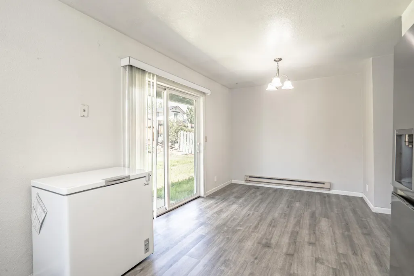
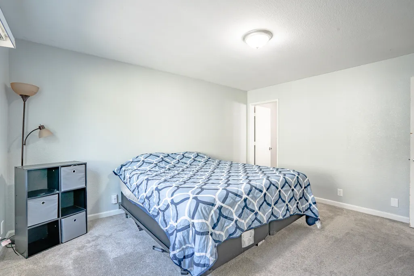
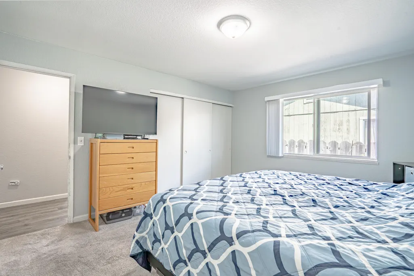
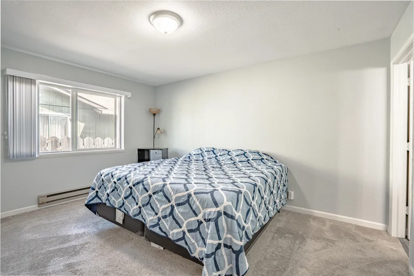
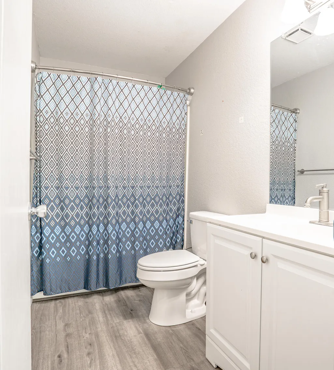
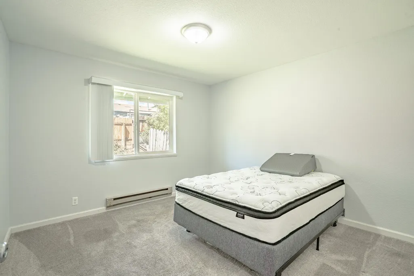
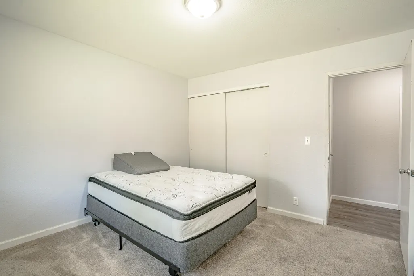
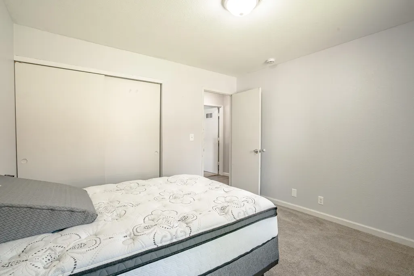
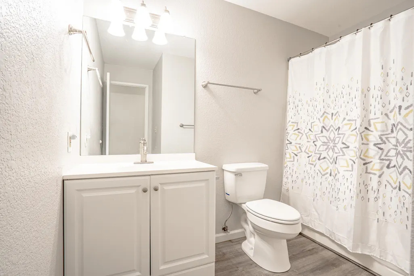
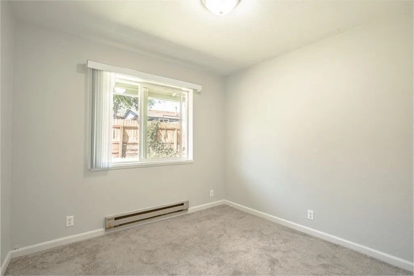
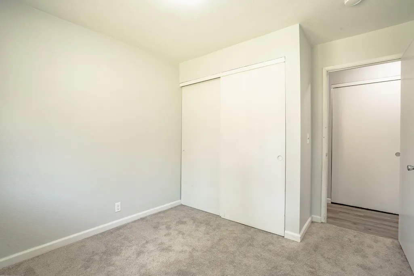
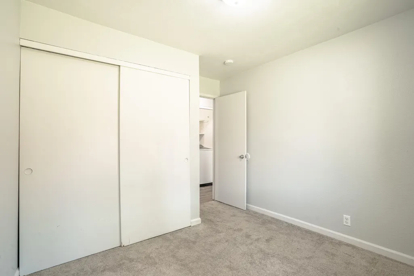
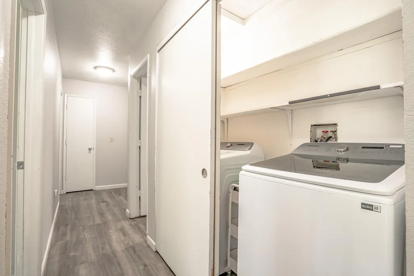
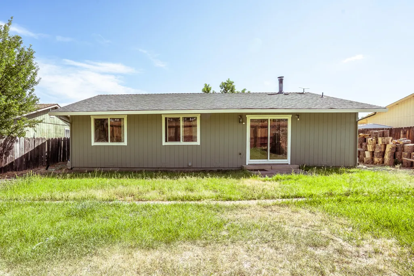
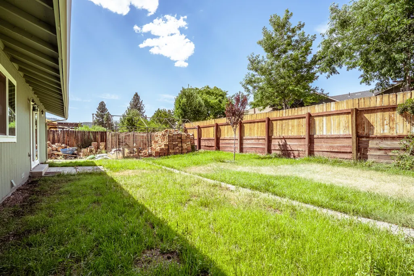
Welcome to 635 Cameron Way! This inviting 3-bedroom, 2-bath home offers approximately 1,308 sq. ft. of comfortable single-level living in an established Susanville neighborhood. Step inside to a bright, welcoming floor plan featuring laminate flooring, comfortable living spaces, and a wood-burning fireplace perfect for those cool Northern California evenings. The home features a freshly painted exterior, giving the property a clean and move-in-ready feel. The functional layout includes three well-sized bedrooms, two full bathrooms, convenient indoor laundry hookups, and an attached 2-car garage. Outside provides room to relax, entertain, garden, or make the outdoor space your own. Conveniently located near Meadow View School and just minutes from shopping, dining, parks, and other Susanville amenities. Whether you're looking for your first home, your next home, or an investment opportunity, 635 Cameron Way is ready for its next chapter. Schedule your showing today!
| Price History | |
|---|---|
| 8/25/2026 | Listed $265,000 |
General Features
| Sewer | Public Sewer |
|---|---|
| Heating | Baseboard,Electric,Wood Stove |
| Cooling | Evaporative |
| Possession | Close of Escrow |
| Roof | Other |
| Garage Spaces | 484.0 |
| Architectural Style | Contemporary |
| Pool Features | None |
| Construction Materials | Wood Siding |
| Year Built | 1988 |
| Electric | Public |
| View | City |
| Levels | One |
| Property Subtype | Single Family Residence |
| County | Lassen |
| Property Type | Residential |
| HOA | false |
| Attached Garage | true |
| Garage Y/N | No |
| Full Baths | 2 |
| Status | Active |
| Directions | Leave from Main St/CA-36 Turn left onto Skyline Rd E 2.5 mi, about 4 mi Keep straight on at Skyline Dr 1.3 mi, about 2 min Turn right onto Paiute Ln about 0.3 mi, less than 1 min Turn right ont |
| City | Susanville |
| Senior Community Y/N | No |
| MLS Area | Susanville |
| Lot Size Units | Acres |
| Lot Size Square Feet | 6534 |
| Property Attached Y/N | No |
| Year Built Details | New |
| Land Lease Y/N | No |
| Home Warranty Y/N | No |
| Lease Renewal Y/N | No |
| MLS Area Minor | Susanville |
| Additional Parcels Y/N | No |
| Lease Considered Y/N | No |
| Rent Control Y/N | No |
| Standard Status | Active |
| MobileHomeRemainsYN | No |
| New Construction | None |
Interior Features
| Flooring | Laminate |
|---|---|
| Fireplace Features | Living Room |
| Basement (Y/N) | No |
| Air Conditioning Y/N | true |
| Heating Y/N | true |
| Fireplace Y/N | true |
| Total Bedrooms | 3 |
| Total Baths | 2 |
Exterior Features
| Lot Features | Level,City Lot |
|---|---|
| Water Source | Public |
| Lot Size Area | 0.15 |
| Foundation Details | Concrete Perimeter |
| Spa | No |
| Building Area Total | 1308 |
| Lot Dimensions | 6,689 sq |
| Lot Size Acres | 0.15 |
| Road Surface Type | Asphalt |
| Crops Included Y/N | No |
| Horse Y/N | No |
| Irrigation Water Rights Y/N | No |
Amenities
- Foreclosure
- Views
- Short Sale
- New Construction
- Adult 55+
- Lease To Own
- No HOA Fees
- Furnished
- Primary On Main
- Air Conditioning
- Seller Finance
- Green
- Fixer Upper
- Horse
- Golf
- Fireplace
- Deck
- Garage
- Basement
- Pool
Property vs Single Family Average in 96130
Price
Year Built
 Listings identified as belonging to another listing broker/agent are based upon data obtained from the Multiple Listing Service of Shasta Association of Realtors and is copyrighted by the Shasta Association of Realtors, but is not warranted.
The information on this web site is provided exclusively for consumers' personal, non-commercial use and may not be used for any purpose other than to identify prospective properties consumers may be interested in purchasing. We are not responsible or liable
Listings identified as belonging to another listing broker/agent are based upon data obtained from the Multiple Listing Service of Shasta Association of Realtors and is copyrighted by the Shasta Association of Realtors, but is not warranted.
The information on this web site is provided exclusively for consumers' personal, non-commercial use and may not be used for any purpose other than to identify prospective properties consumers may be interested in purchasing. We are not responsible or liable
